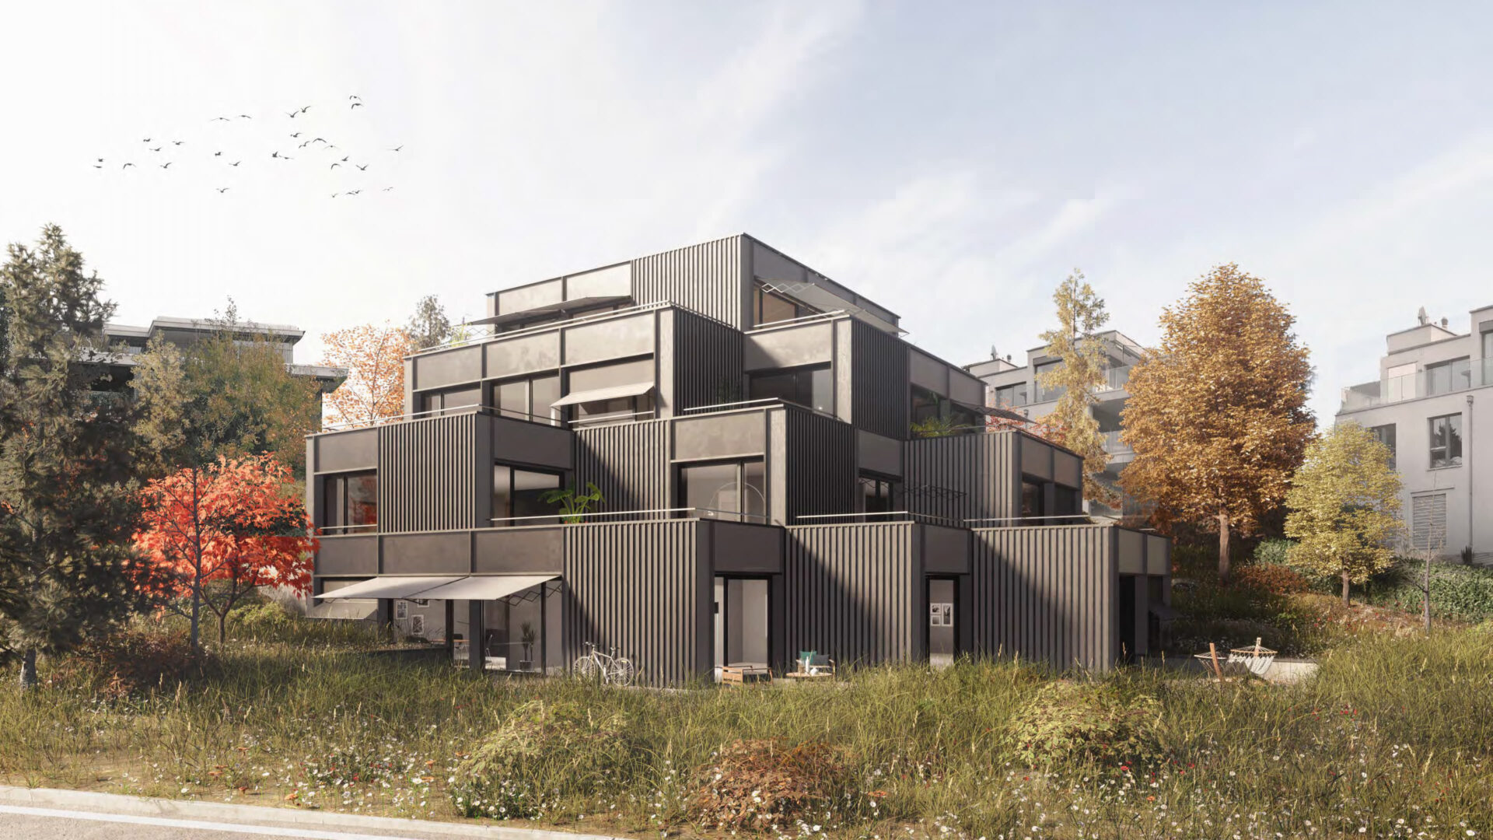
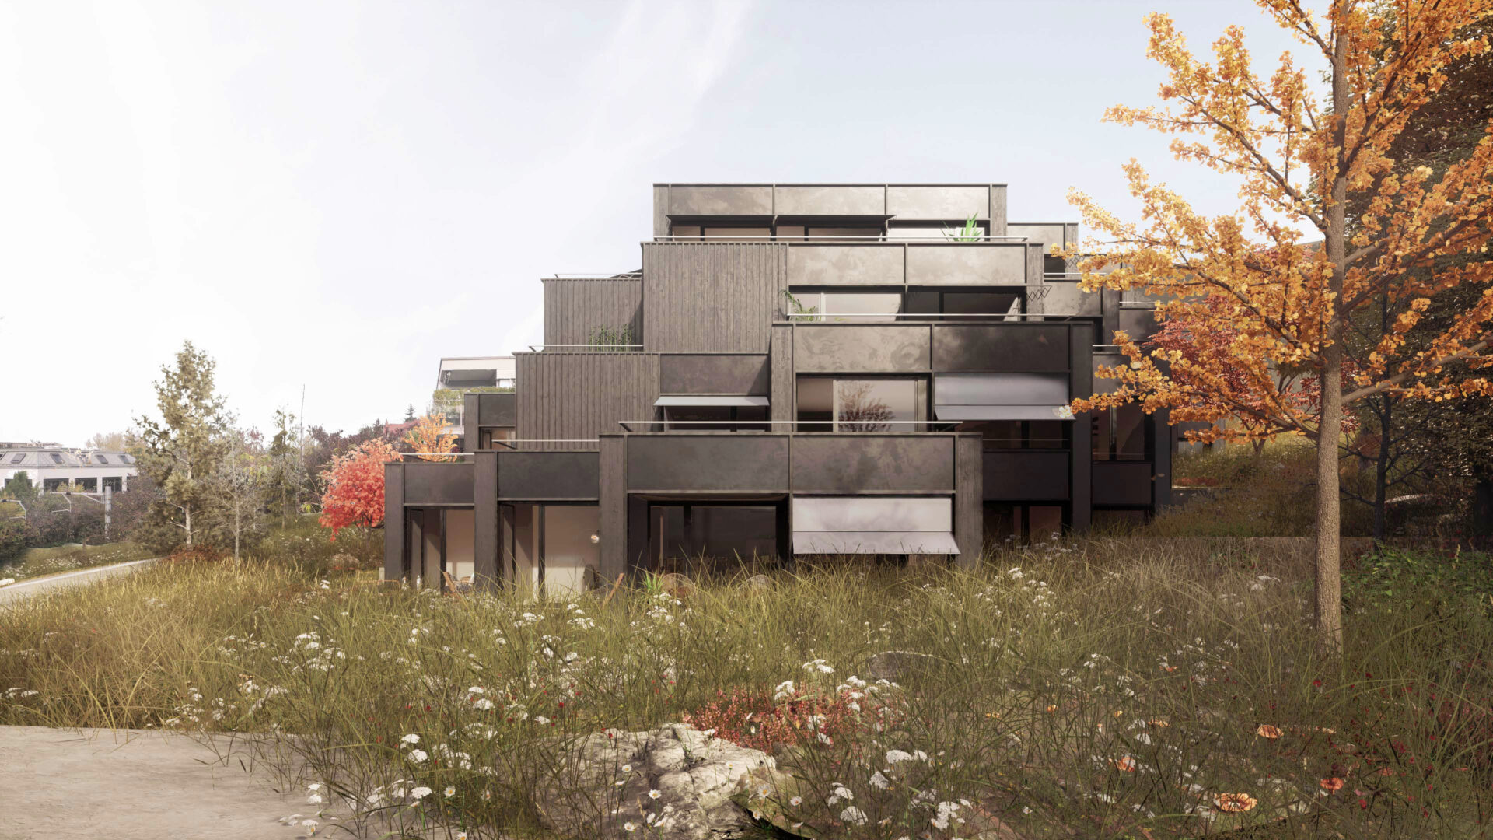
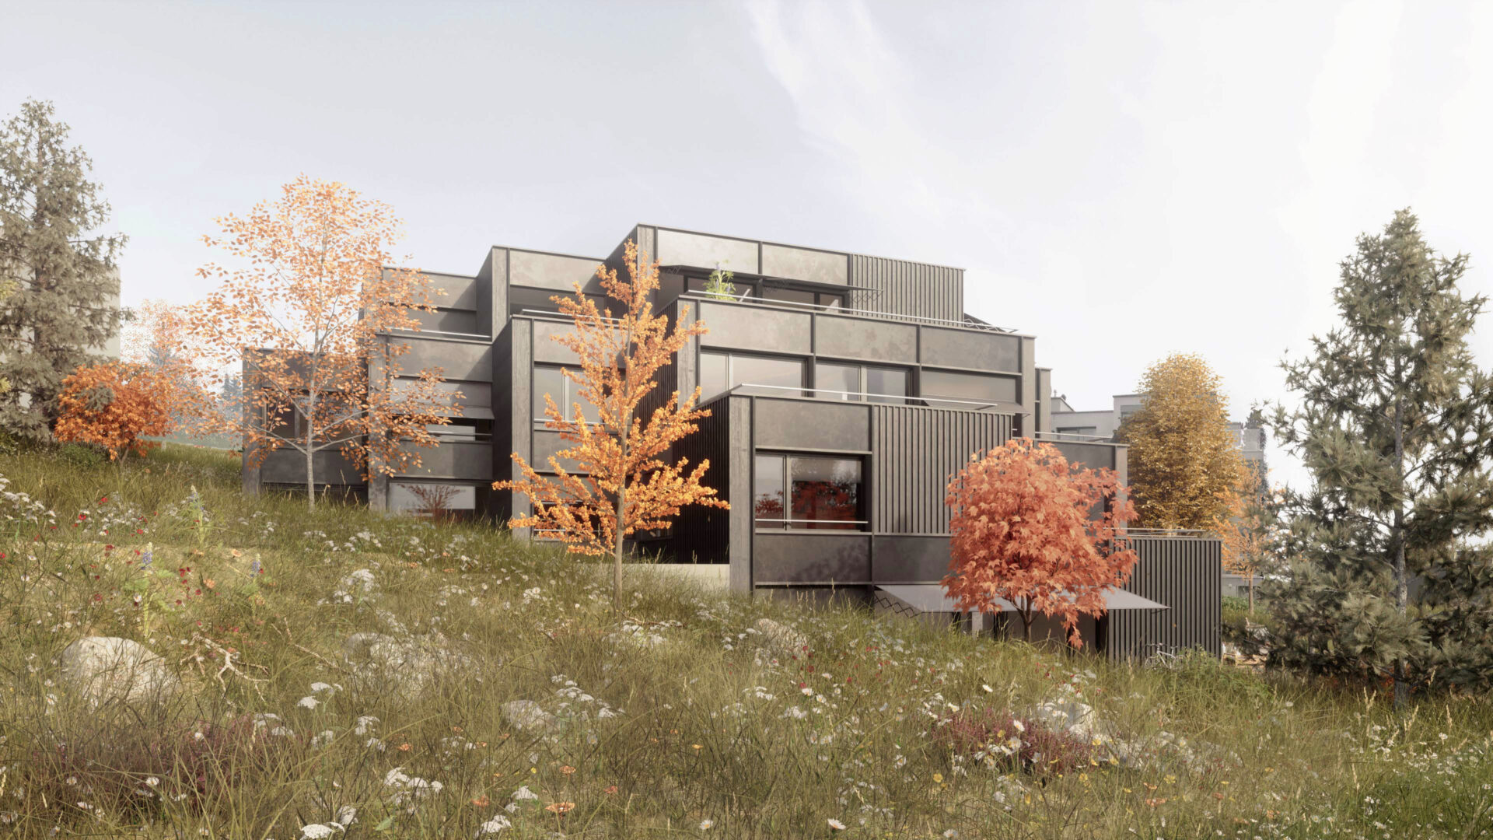
A residential building is being constructed at Binderstrasse 4 that deliberately incorporates its hillside location. Staggered building volumes, large windows, and private outdoor spaces characterize the architecture of Wild Bär Heule.
There are two 3.5-room and six 4.5-room apartments to choose from. Garden-level apartments, standard-floor apartments, and duplex apartments offer different spatial layouts and views of the surroundings: overlooking greenery, with a partial lake view, or with a lake view in the upper duplex apartments.
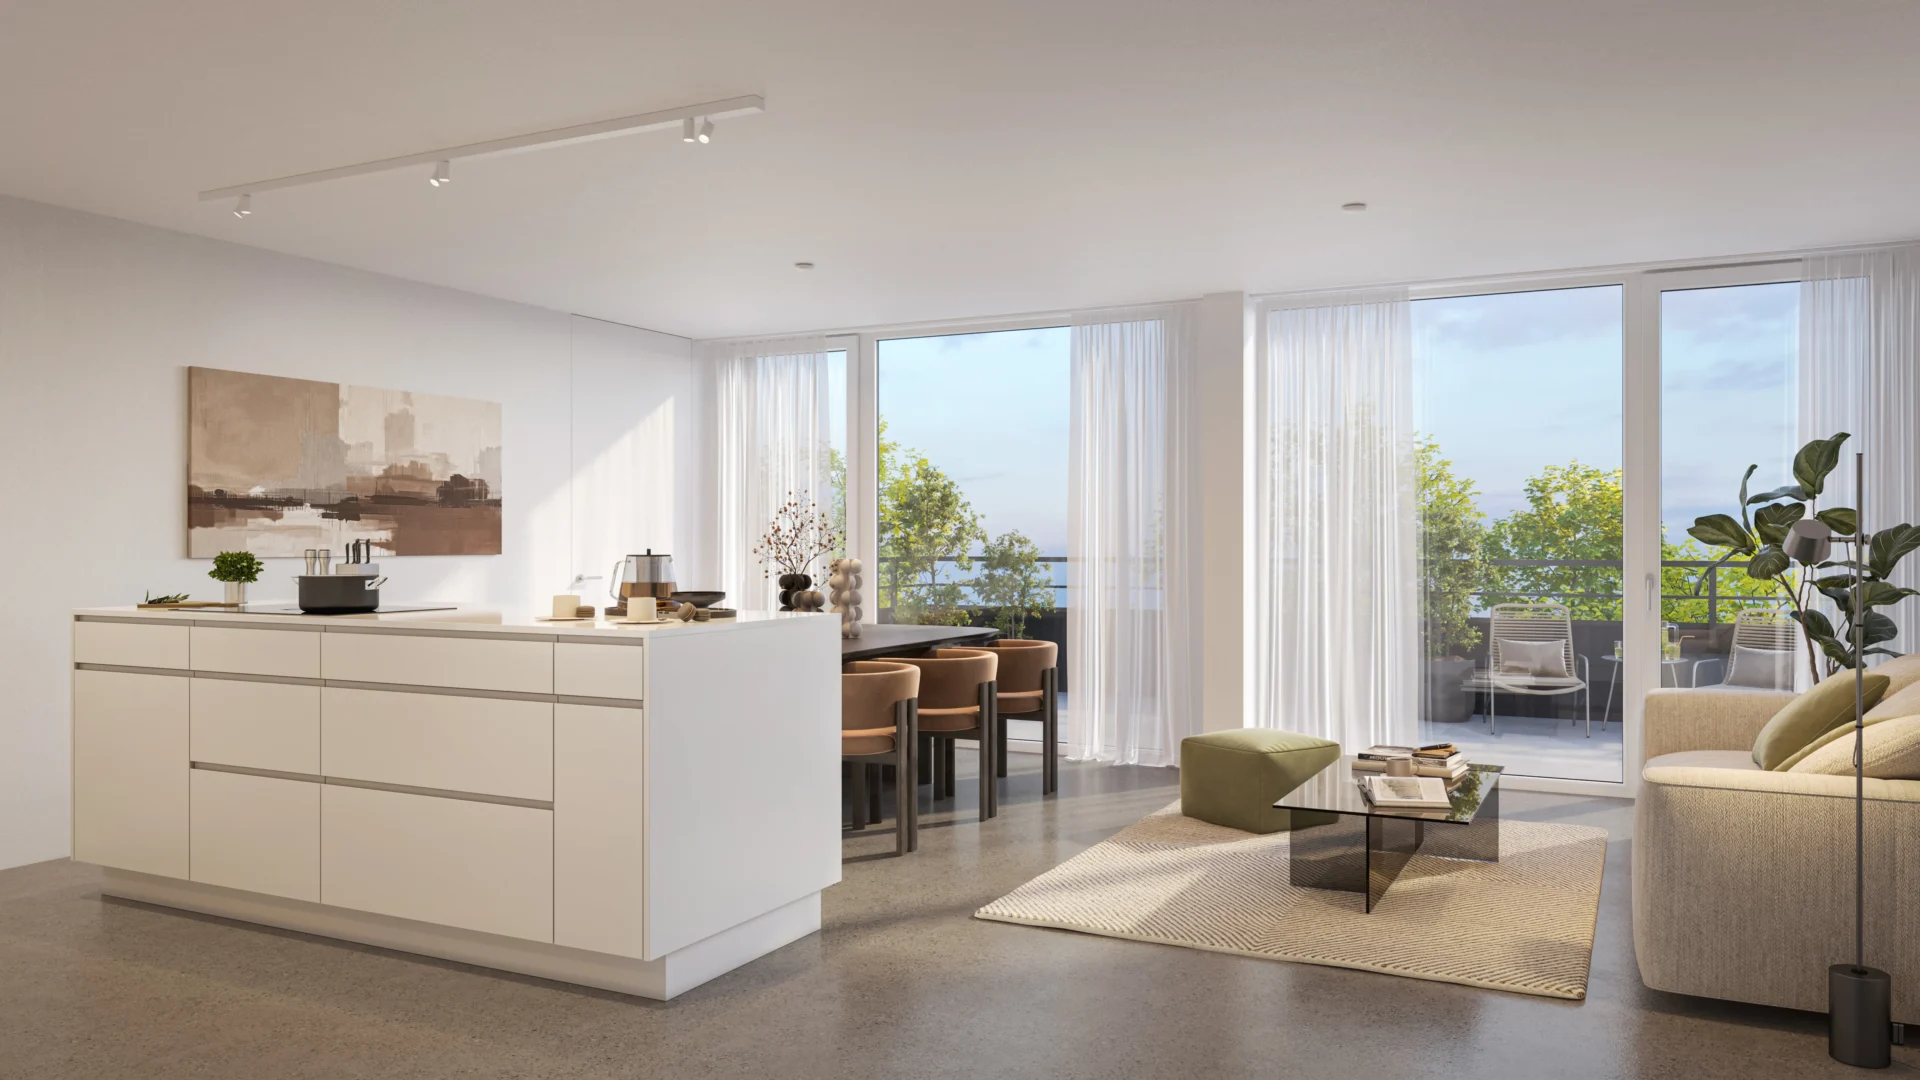
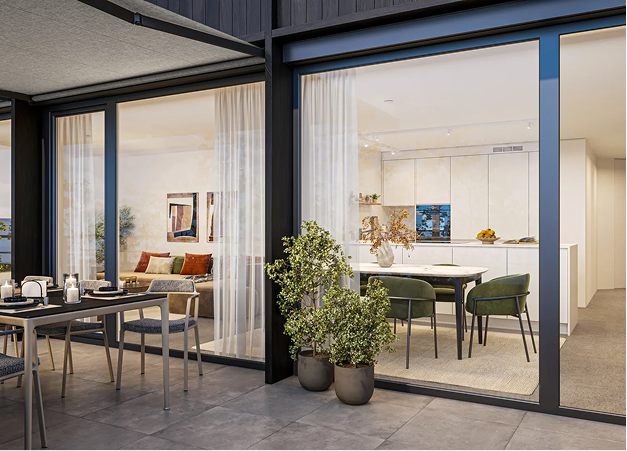
Balconies and terraces extend the living spaces outdoors and provide a place for moments of personal retreat.
Binderstrasse connects residential areas in Zollikon with the Lake Zurich area and the city. Shopping options and amenities for daily needs can be found in downtown Zollikon. Toward Zurich, the Seefeld neighborhood enriches the area with restaurants, cafés, and cultural offerings.
The Zurich Tiefenbrunnen train station provides access to Zurich’s S-Bahn and tram networks. This makes it easy to combine life by the lake with everyday life in the city.
At Binderstrasse 4, there are eight rental apartments to choose from, featuring a variety of floor plans and orientations. Additionally, 14 parking spaces and an extra basement storage unit are available for rent.
Compare square footage, rent, and floor plans to find the right option for you.
| Apartment Name Apartment | Floor | Rooms Rooms | Area m² | Net rent | Additional costs | Rent incl. utilities |
Floor plan | Status | |
|---|---|---|---|---|---|---|---|---|---|
| South-Facing Apartment with Garden | Garden floor | 4.5 | 139.2 m2 | CHF 5’520.- | CHF 520.- | CHF 6’040.- | Apply | ||
| West Garden Apartment | Garden floor | 4.5 | 143.8 m2 | CHF 5’940.- | CHF 535.- | CHF 6’475.- | Apply | ||
| South Apartment | 1st floor | 4.5 | 136.3 m2 | CHF 5’640.- | CHF 510.- | CHF 6’150.- | Apply | ||
| Apartment West | 1st floor | 4.5 | 139.5 m2 | CHF 5’650.- | CHF 520.- | CHF 6’170.- | Apply | ||
| Apartment South – partial lake view | 2nd floor | 3.5 | 100.6 m2 | CHF 4’795.- | CHF 375.- | CHF 5’170.- | Apply | ||
| Apartment West – partial lake view | 2nd floor | 3.5 | 101.0 m2 | CHF 4’985.- | CHF 380.- | CHF 5’365.- | Apply | ||
| Apartment South – duplex, lake view | 2nd floor / Penthouse | 4.5 | 133.8 m2 | CHF 7’570.- | CHF 500.- | CHF 8’070.- | Apply | ||
| Apartment West – duplex, lake view | 2nd floor / Penthouse | 4.5 | 128.9 m2 | CHF 7’345.- | CHF 480.- | CHF 7’825.- | Apply | ||
| Basement Compartment | Basement -1 | – | 7.9 m2 | CHF 250.- | – | CHF 250.- | Apply |
Parking spaces can be rented in the building’s underground garage for CHF 240.00 per month; all parking spaces can be equipped with an electric charging station. Two motorcycle parking spaces are also available for CHF 50.00 per month.

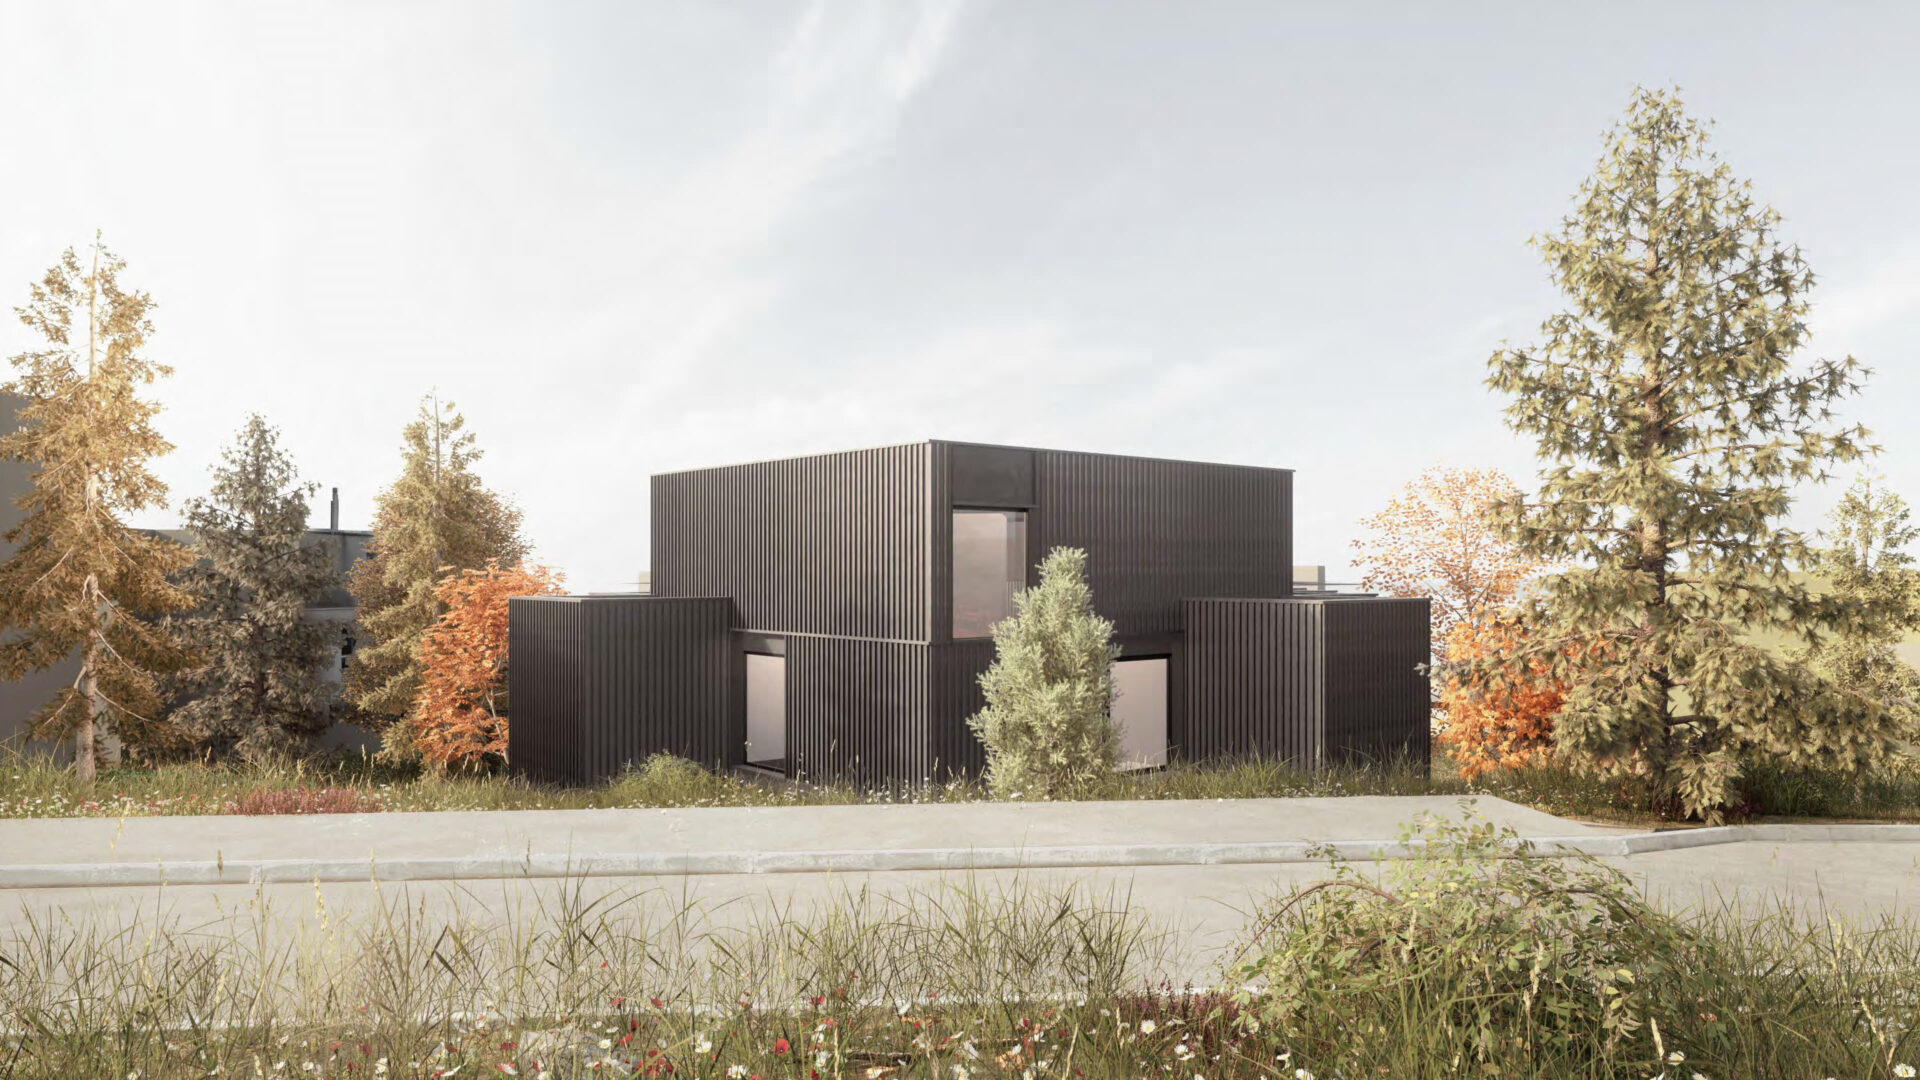
The anthracite-colored wood facade emphasizes the building’s clean lines. Large windows open up the living spaces to the surroundings, while the staggered arrangement of the building sections ensures a high degree of privacy.
Comfort has also been taken into account when it comes to the indoor climate: The underfloor heating system features a freecooling function. During the warmer months, it helps maintain a gentle temperature in the living spaces.

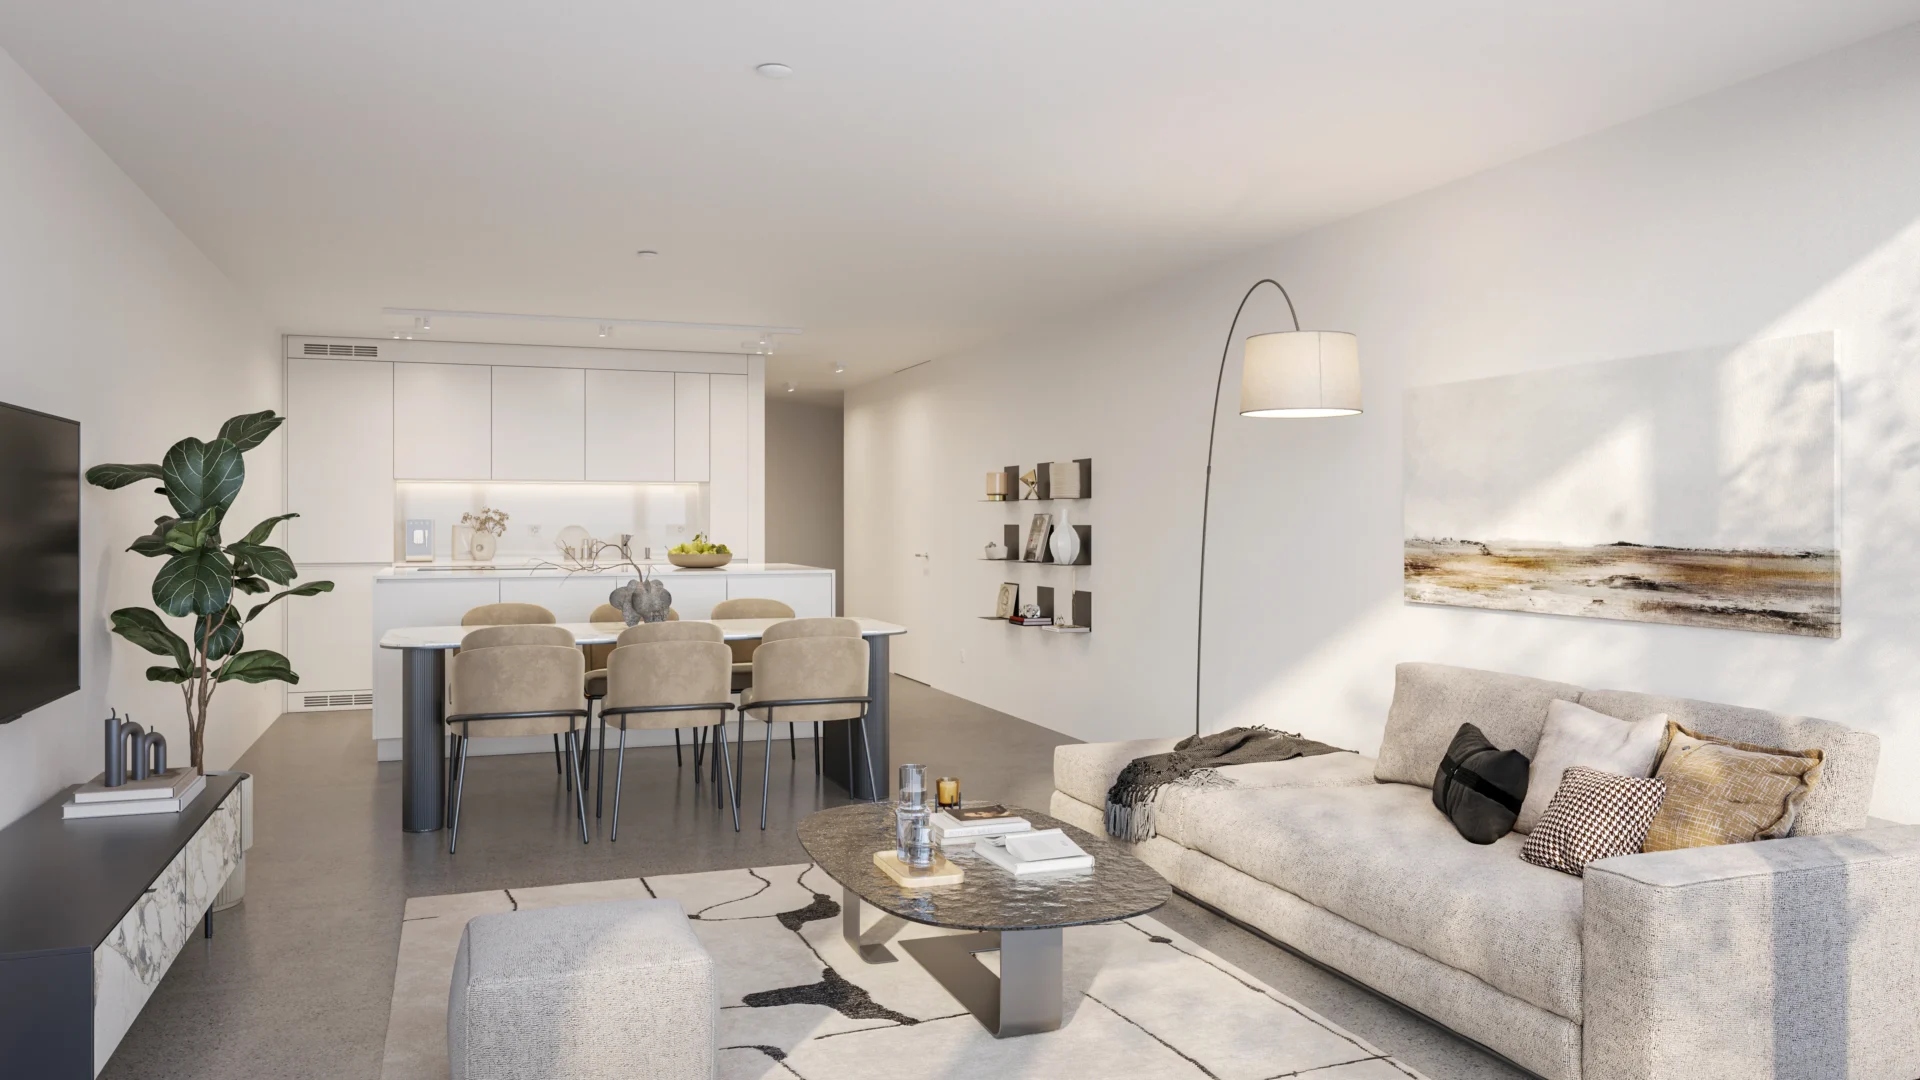
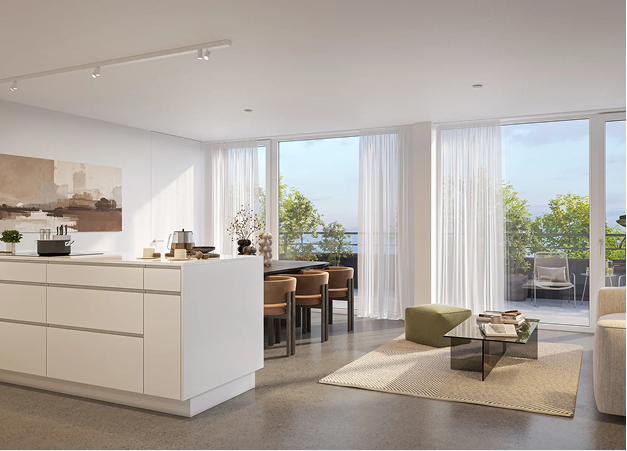
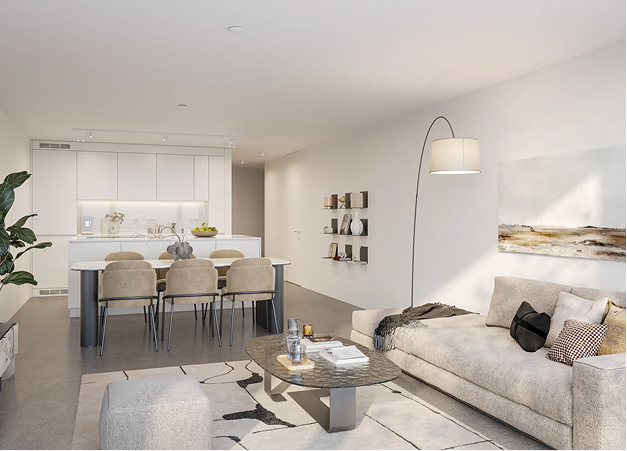
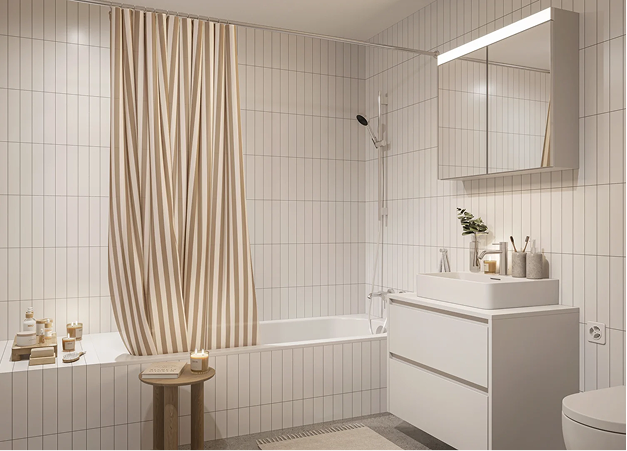
Open-concept living and dining areas form the centerpiece of the apartments. The kitchens are integrated into the living space; two full bathrooms and a utility room with its own laundry tower round out the floor plans.
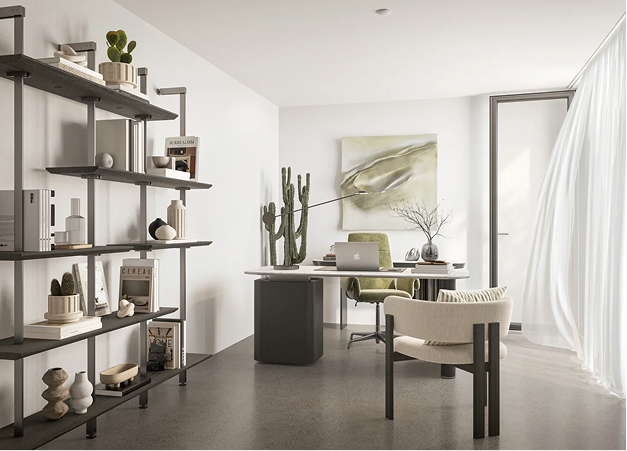
This creates space for shared daily life as well as for individual retreats.

Urban living, elegant architecture, and the diverse natural garden come together to form a harmonious whole.
Designed as a “bird garden,” the outdoor space combines flower meadows, wild hedges, and native trees and shrubs. The plantings create habitats for birds and insects and complement the private outdoor areas of the apartments.

The on-site fitness center can be easily incorporated into your daily routine. Access is provided through a separate membership. You can also book personal training sessions.

Zollikon and its diverse recreational areas offer a wide range of opportunities to spend free time outdoors.
A walk along Lake Zurich, a swim in the summer, or a stroll through the surrounding green spaces: Zollikon offers many opportunities to spend free time outdoors.
The property is accessible via Binderstrasse and Dammstrasse. The local bus service on Dufourstrasse is extended by the nearby Tiefenbrunnen train station, which connects to Zurich’s S-Bahn and tram networks, providing access for both commuting and leisure trips.
Shopping, restaurants, and other amenities for daily needs can be found in Zollikon and neighboring Seefeld. Lake Zurich complements the location with walking trails and opportunities for sports and recreation along the waterfront.
In addition to its proximity to Zurich, Zollikon offers an attractive municipal tax rate. For the 2026 tax year, this rate is 76%. How your place of residence affects your personal tax burden depends on your individual circumstances.
Discover the architecture, living spaces, and private outdoor areas at Binderstrasse 4.

Here you will find an overview of the apartments and additional project documents. The individual floor plans and registration forms are available directly for each property.